Your architect in Montreal and the surrounding area to transform your ideas into sustainable and cohesive spaces
How do you turn an idea into a concrete, functional, and well-integrated space? How do you adapt a building without losing its character? How do you balance aesthetics, functionality, budget, and municipal requirements? How do you choose an architect in Montreal who can see the project as a whole?
At Vanvari Architect, we approach every project as a convergence of a place, a vision, and real needs. Before drawing the first lines, we analyze the context, volumes, uses, light, site constraints, and the client’s objectives.
Whether it’s for new construction, a renovation, an addition, a building permit, or a zoning review, we guide you methodically from the concept phase through to completion.
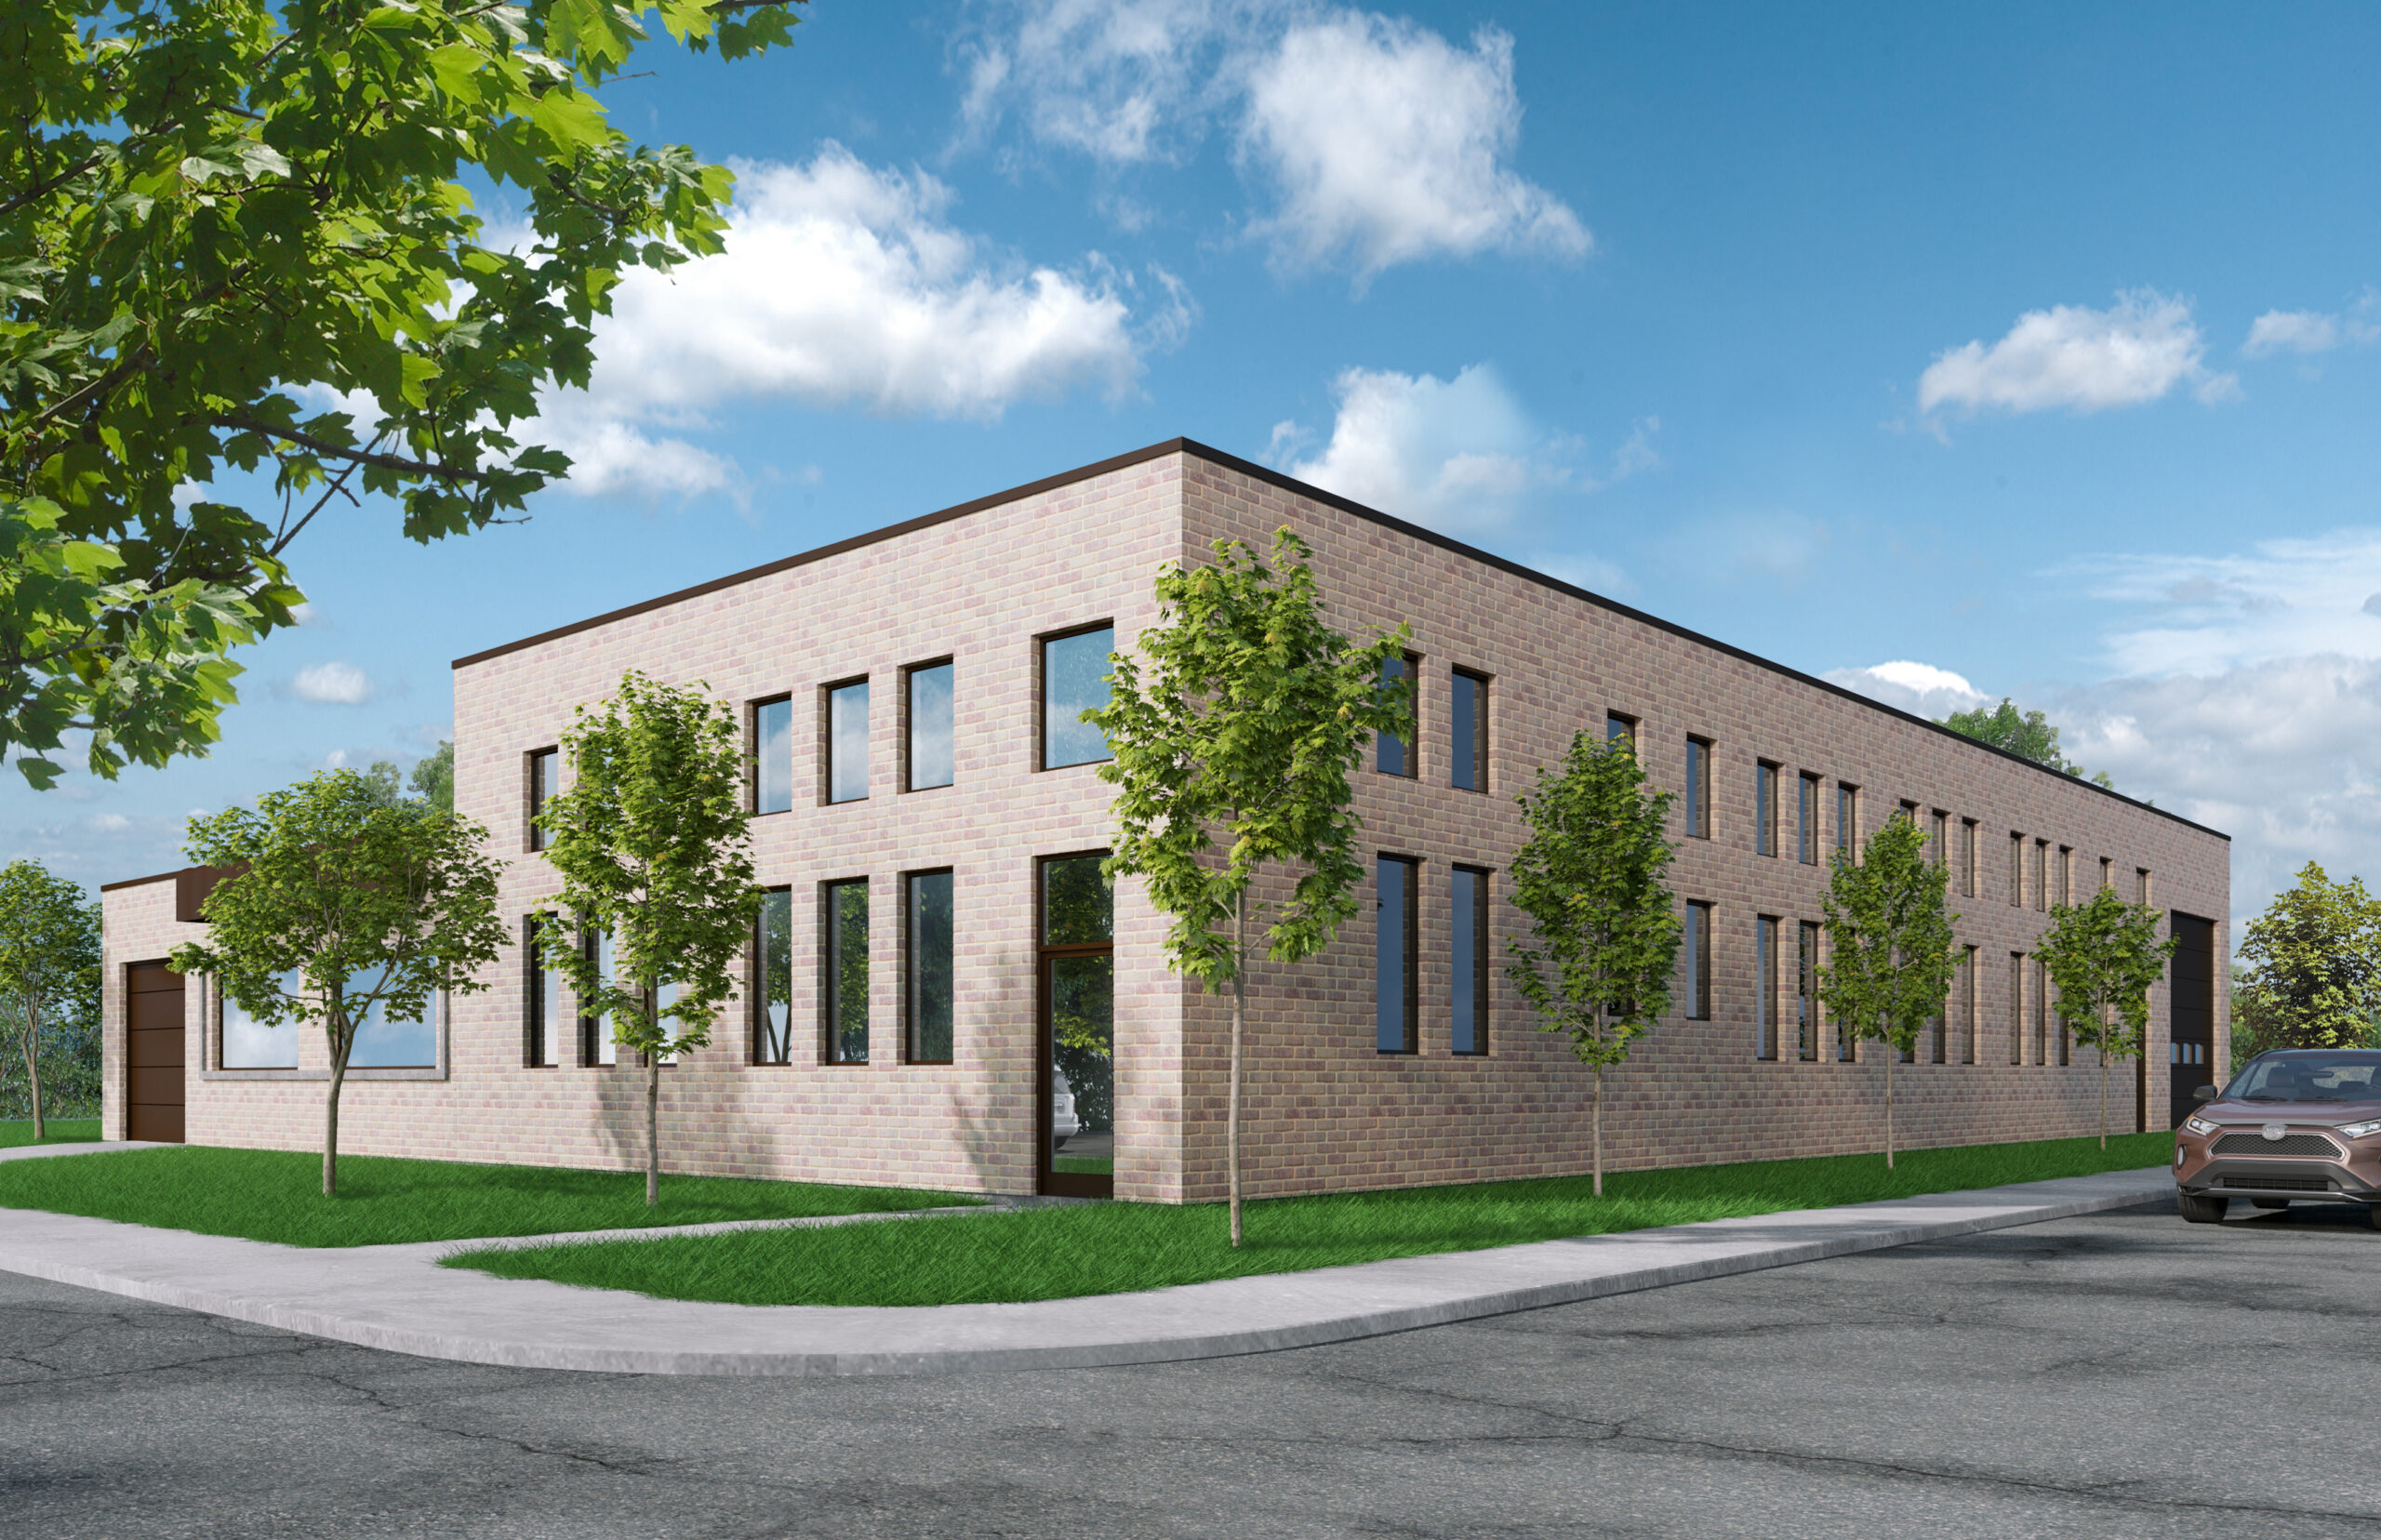
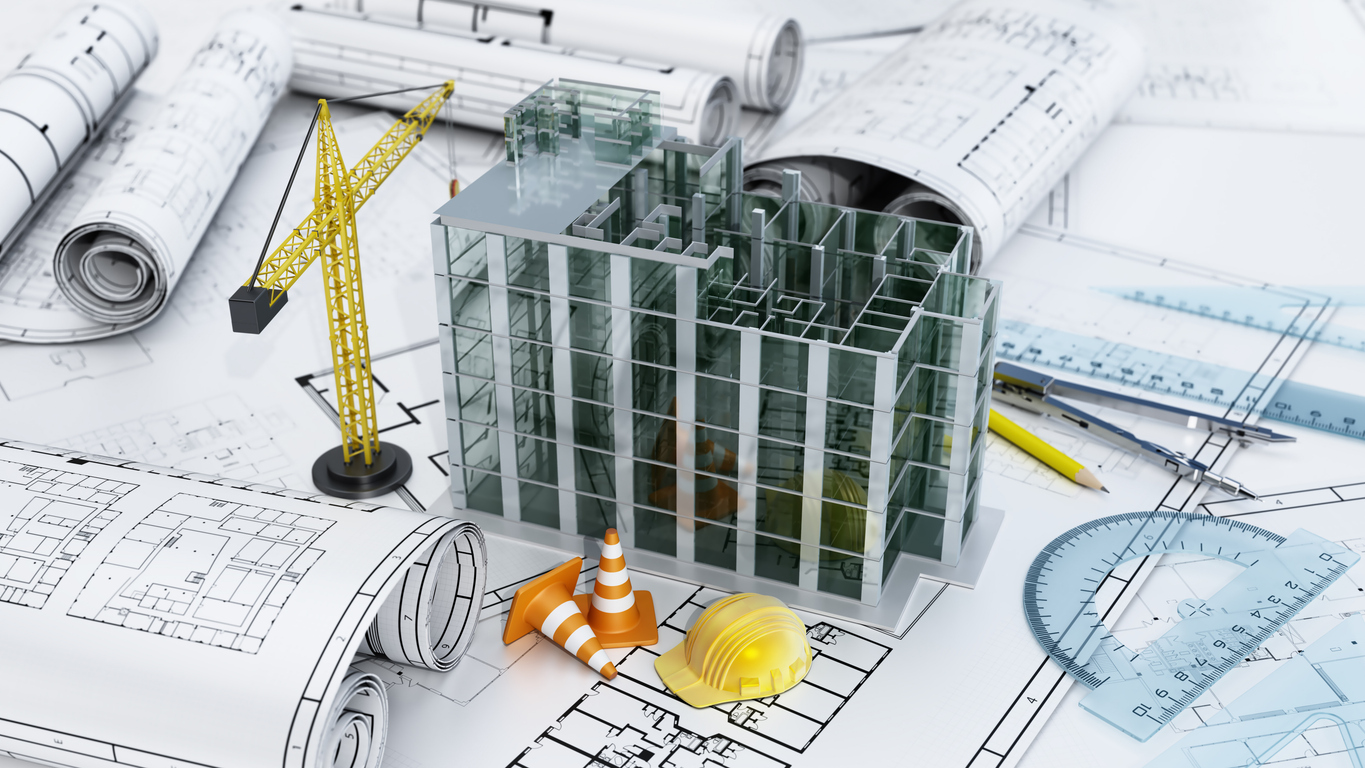
We design spaces tailored to the needs, uses, and context of each project. Our approach takes into account volumes, light, circulation, proportions, and site constraints to create cohesive, functional, and pleasant buildings.
Architectural consultation
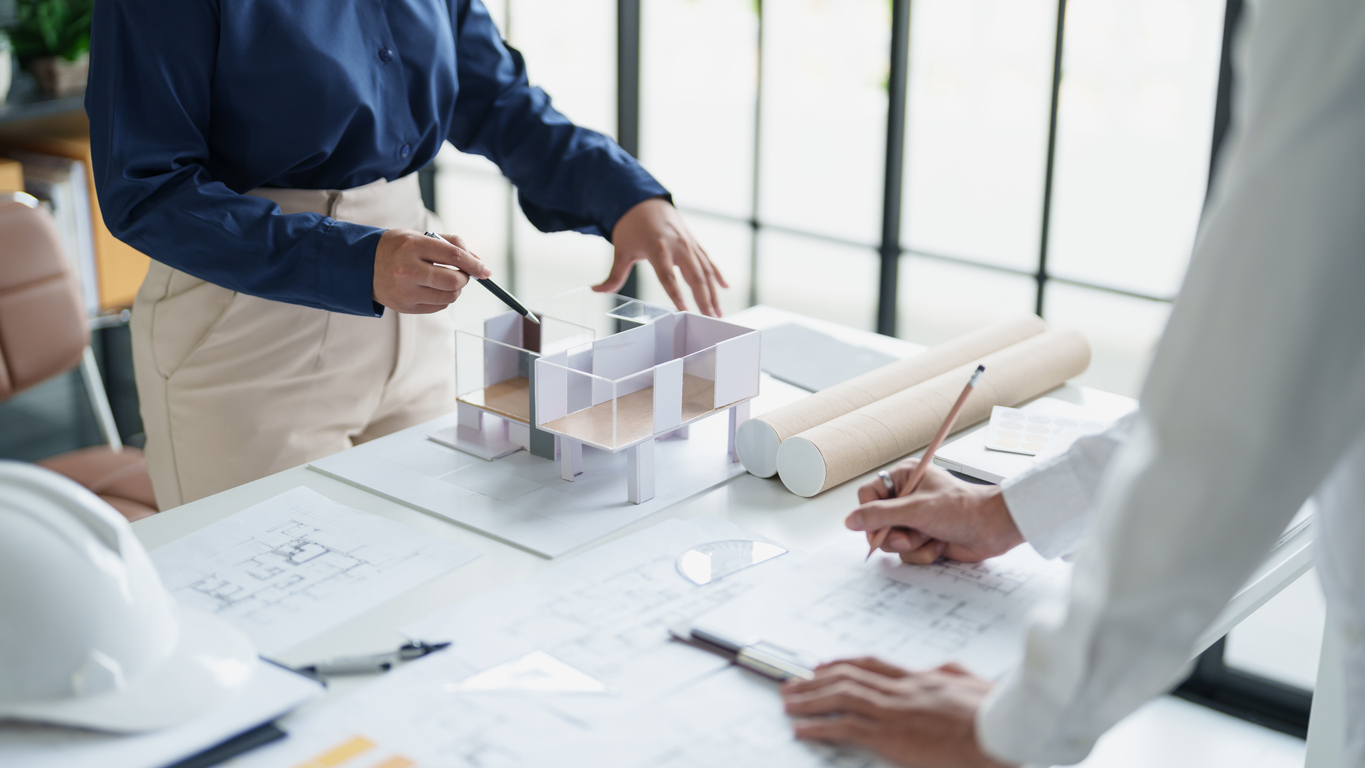
We help you assess the potential of a building, a plot of land, or a space before moving forward. This consultation provides a better understanding of the project’s feasibility, the constraints to anticipate, and the decisions to make from the outset.
Drawings and documents for building permits
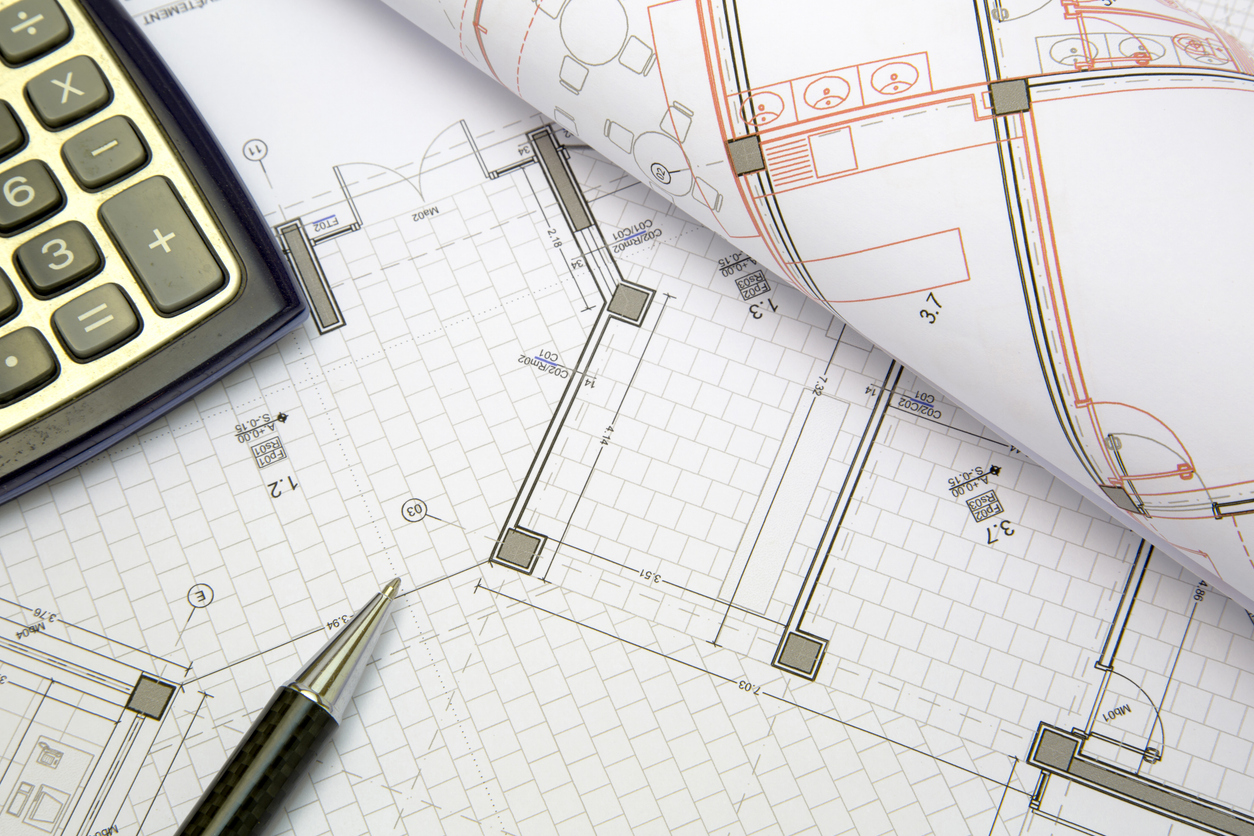
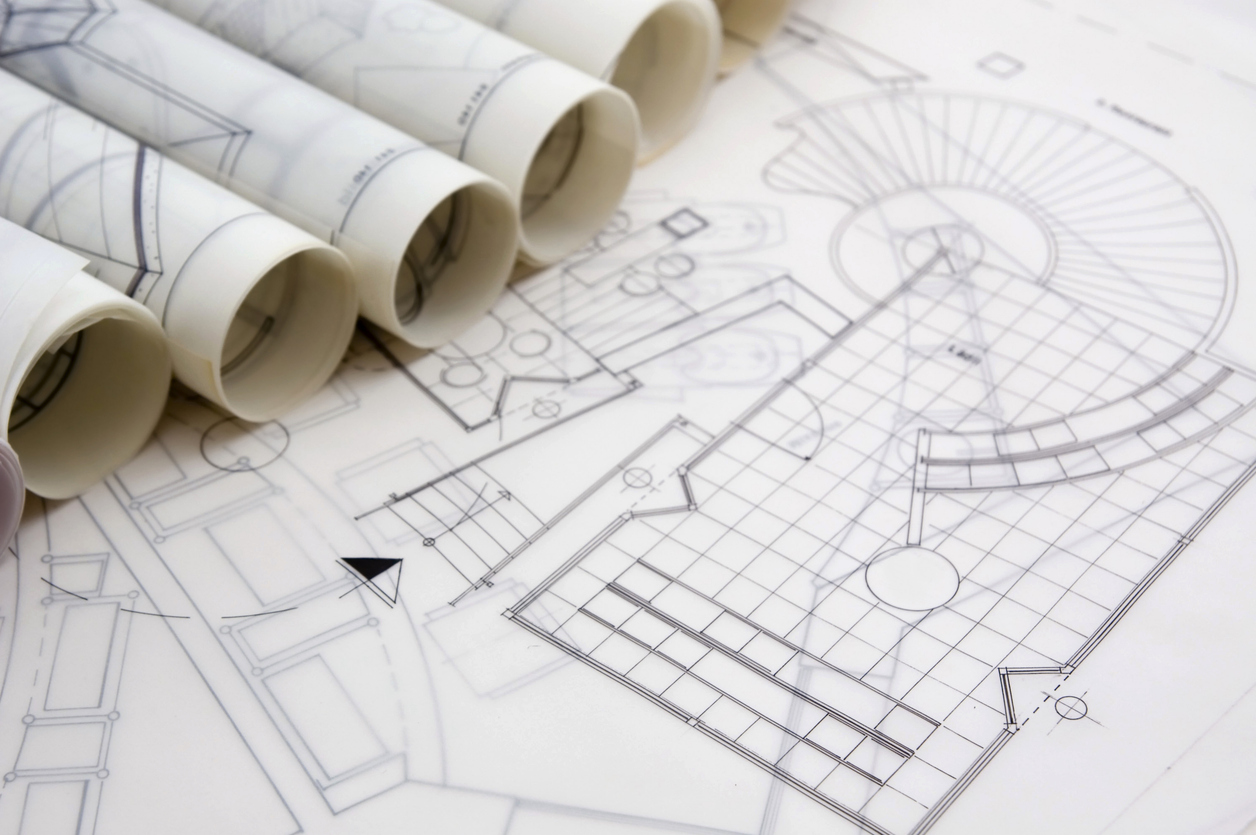
We prepare the plans and documents required to support your building permit applications. Whether it’s a new construction, renovation, restoration, or expansion, our drawings present the project clearly and in compliance with applicable requirements.
Plans for liquor licenses
For restaurants, banquet halls, bars, or other commercial establishments, we create layout plans related to liquor license applications. These documents show the layout of the premises, areas accessible to the public, circulation paths, and intended uses.
Construction drawings and documents
Construction documents translate the architectural intent into practical information for the job site. We prepare precise plans to guide contractors, clarify technical details, and facilitate better coordination of the work.
Project management
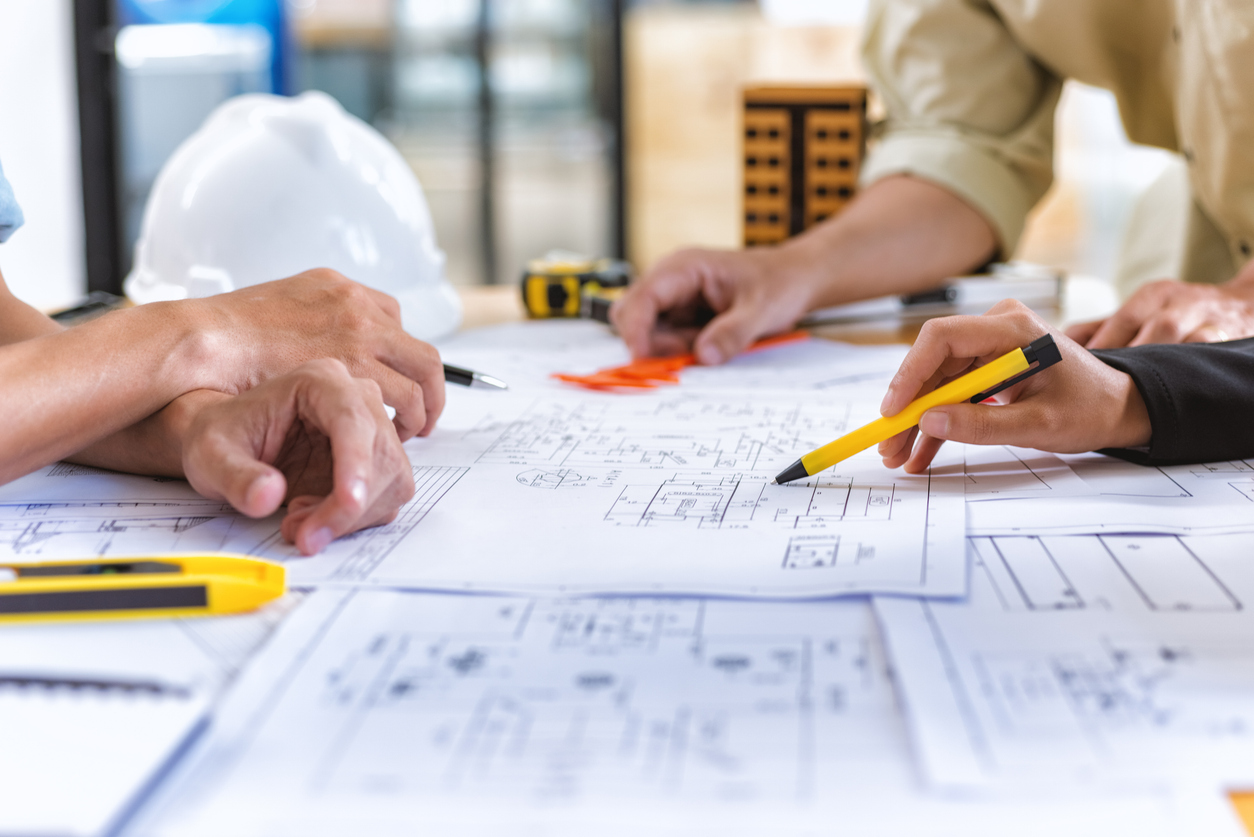
We assist clients in coordinating project phases, documents, and various stakeholders. This management approach helps maintain an overview of the project and ensures a more structured workflow.
Construction site supervision
We provide professional oversight during construction to ensure consistency between the plans and the actual work. This on-site presence helps clarify details, answer questions, and safeguard the quality of the final result.
Municipal zoning review
Before a purchase, renovation, or change of use, we analyze the zoning regulations applicable to the site. This review helps identify the possibilities, limitations, and regulatory issues before proceeding with the project.
Plans for zoning changes
We prepare plans to support applications for zoning changes or regulatory adjustments. These documents help clearly present the project’s layout, use, and rationale to the relevant authorities.
Types of projects
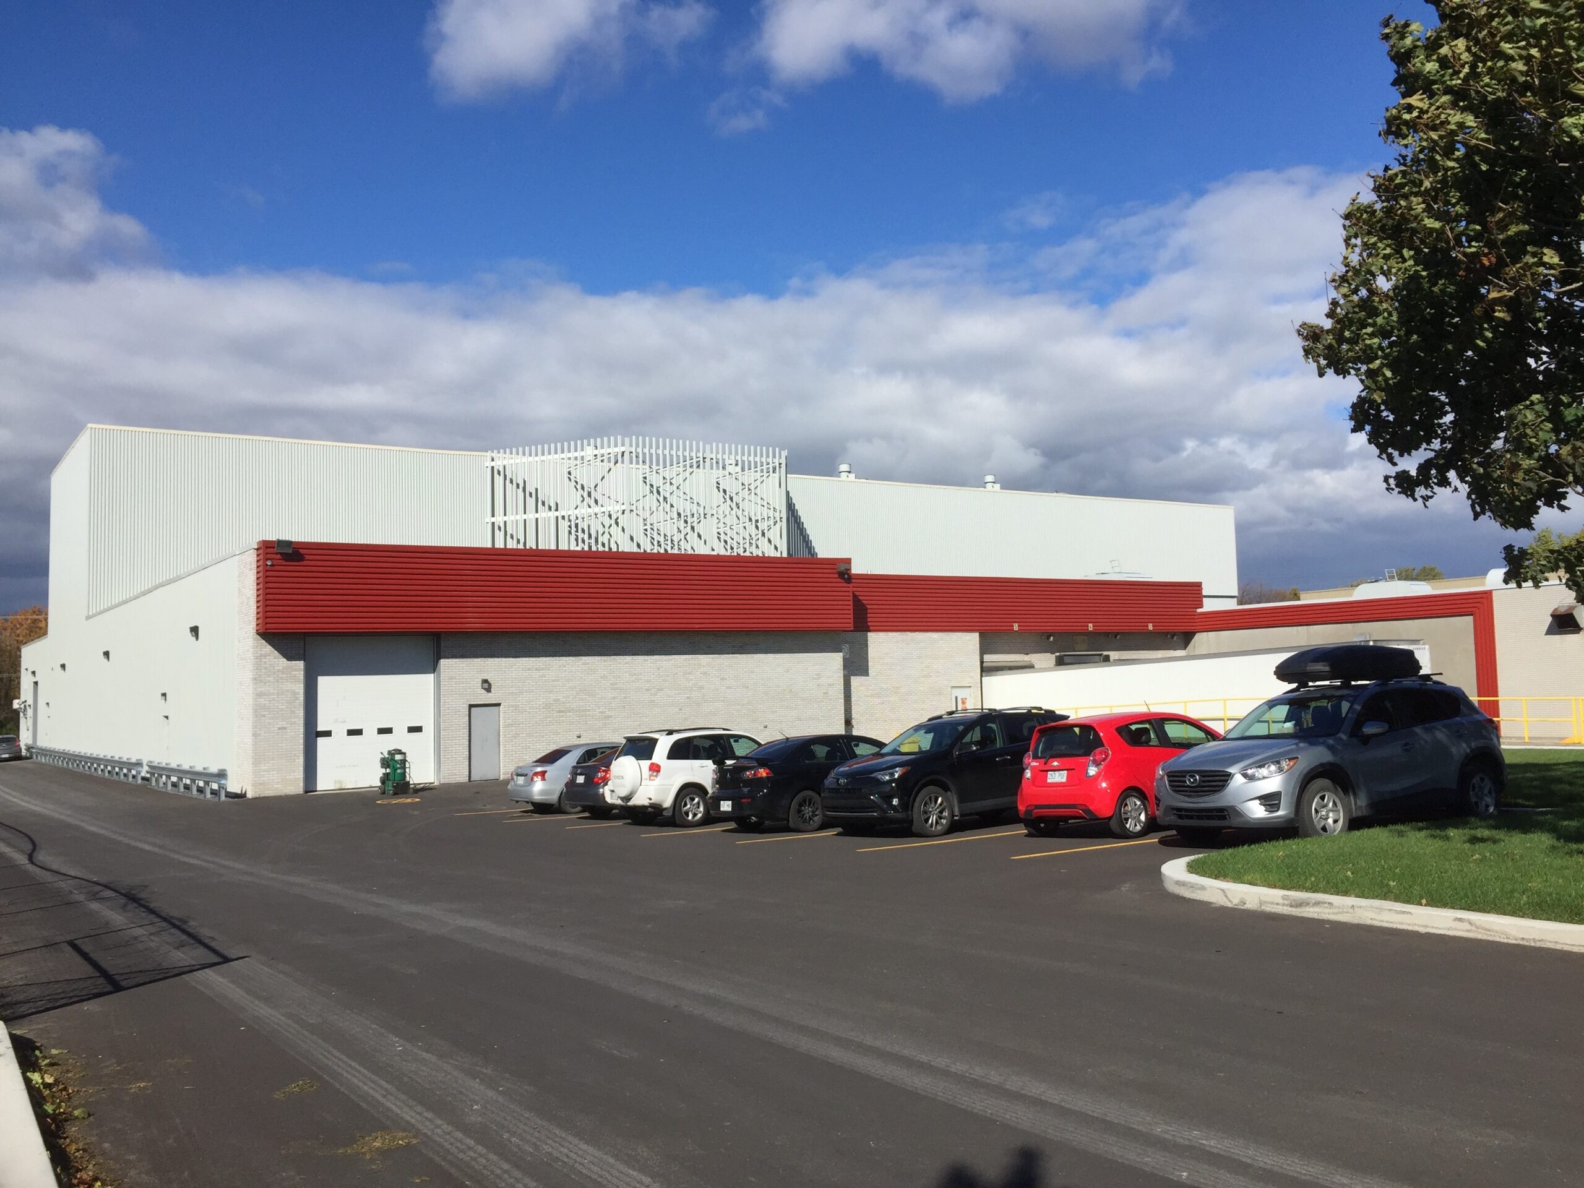
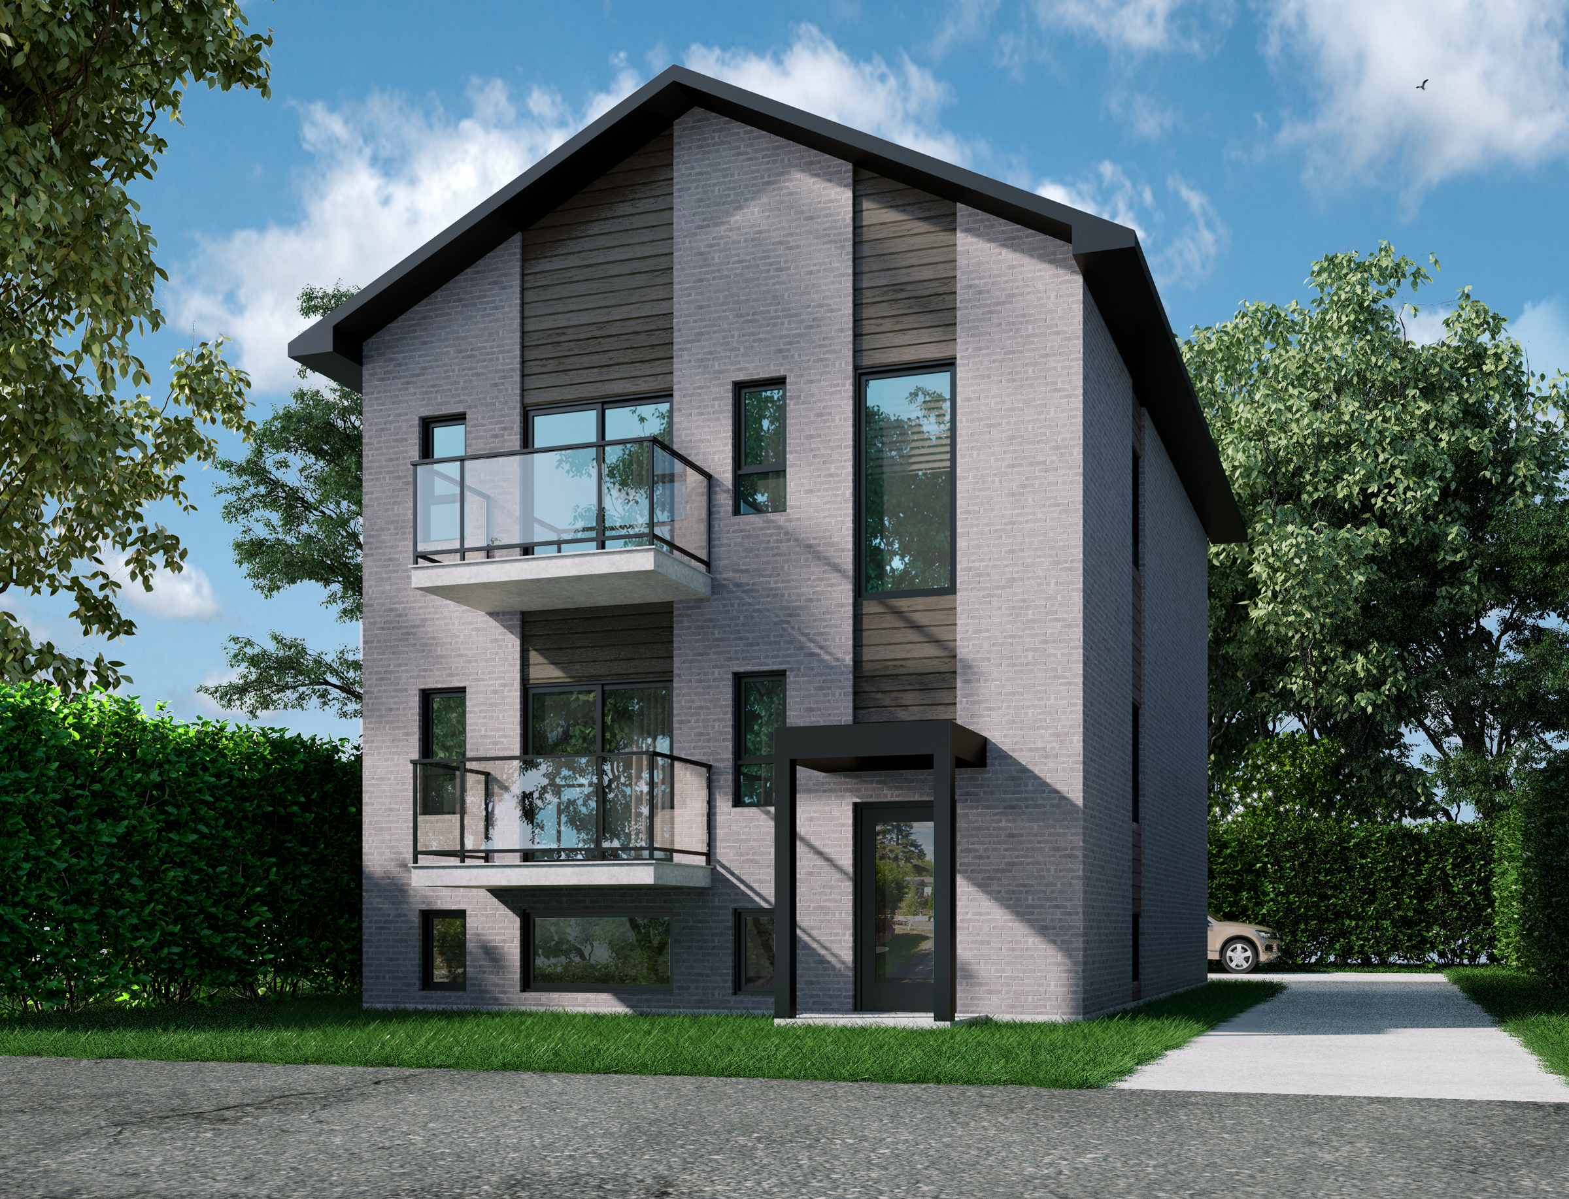
We work on various types of built environments, each with its own specific requirements:
Are you looking for an architect in Montreal to design, transform, or plan a space? Vanvari Architect supports you with rigor, creativity, and simplicity.
Contact us to discuss your ideas and move your project forward on a solid foundation. You can call us at 514 341-5199 or send us an email via the online contact form.